Today is the day I had to submit the first report on starting my company, on its activities and on the use of the support.
Once the packet of documents had been sent off, I sat down for a moment and looked back over the time. The feeling was so strong that I decided to take the camera, take some pictures of my studio and dig out some old pictures for comparison, to show how it was before and where I have got to now.
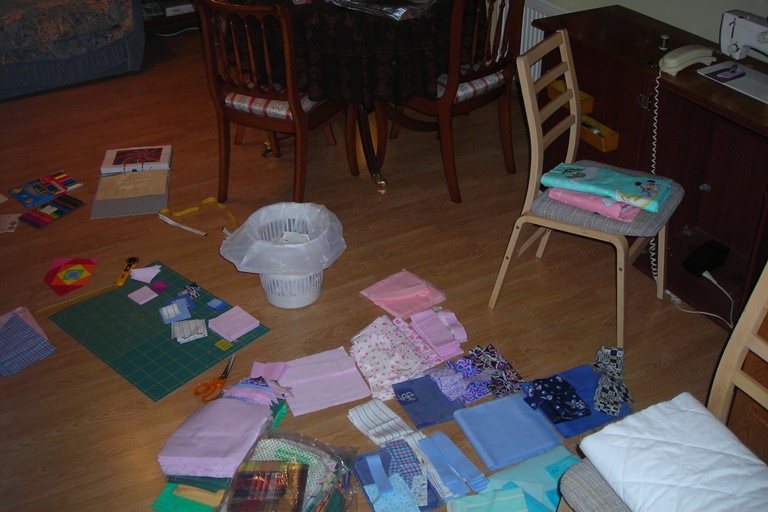
It was quite interesting to look at pictures from 3 years ago, when all the work was done on the living room floor. After that I got a small corner and a little table of my own for the sewing things and the machine, in the smallest room in the house.
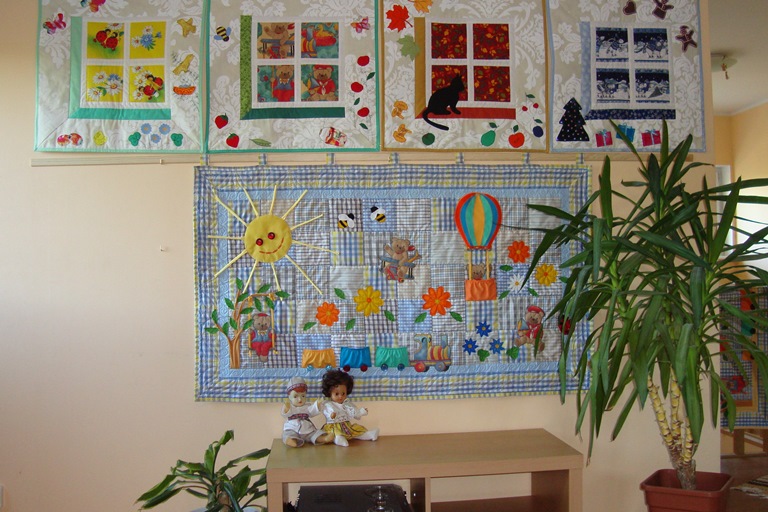
Today more than half of the upper floor is mine. There is a separate store for fabric and supplies, a sewing corner for patchwork, a sewing corner for bags and leather work, a cutting table with a shelf for tools, a resting corner and even a photo wall. That is the largest wall of the studio, with plenty of hooks, where I can hang my work to take product photographs.
Here are some pictures in the "before and now" style.
2009
Sewing can be done on the living room floor, preferably at night. When the family is home or awake, everything has to be packed away again.
2009
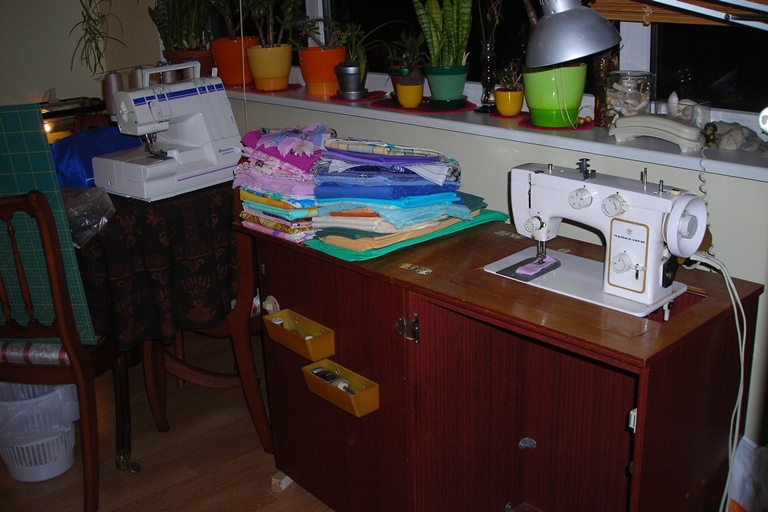
2009
2011
Now I have a sewing room entirely of my own, with a tiny work table, drawers and a movable shelf. I can spread out the patterns, match fabrics and lay out designs. The floor is still the best work surface.
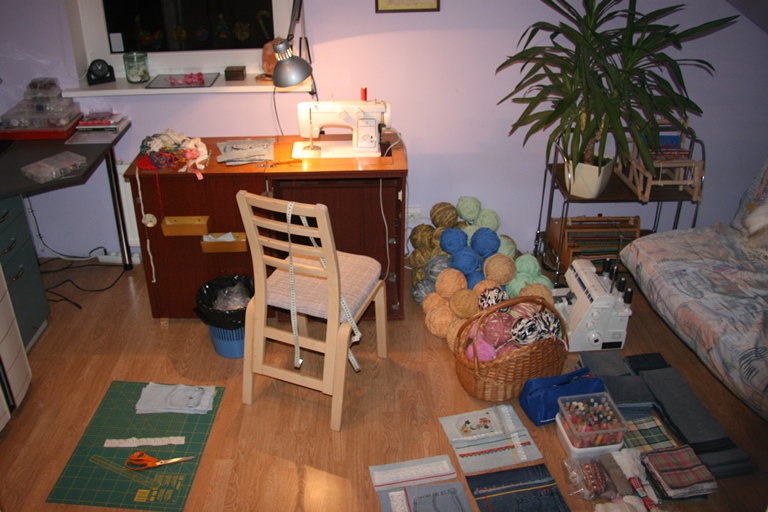
2011
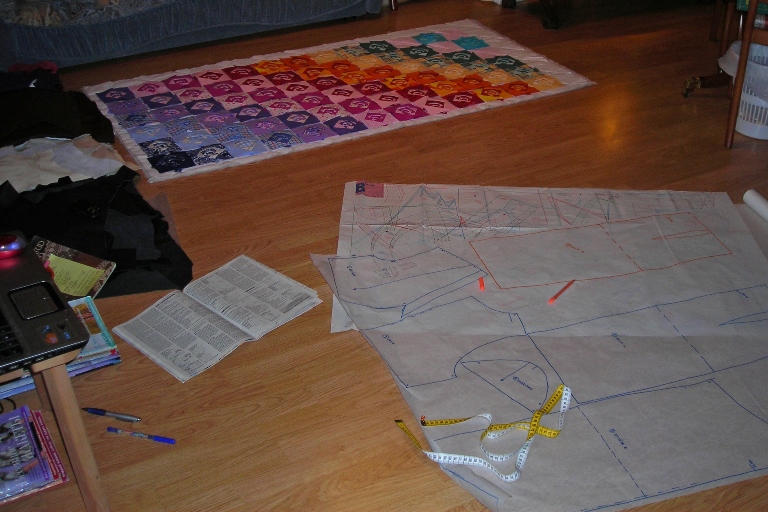
2011
2013
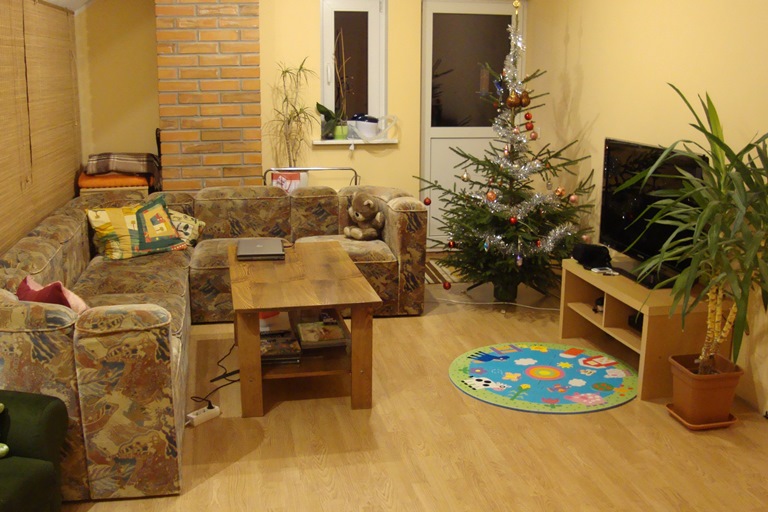
The living room with its play and resting corner last year.
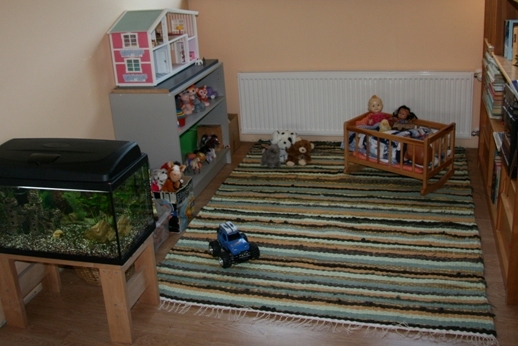
2013
2013
2014
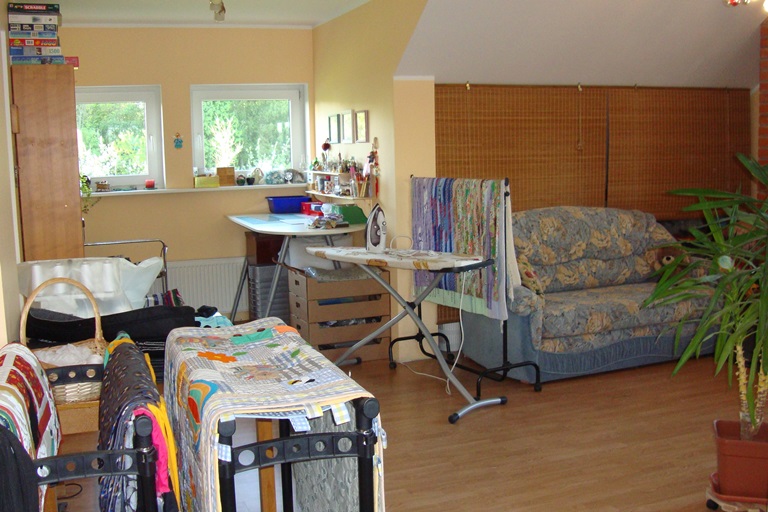
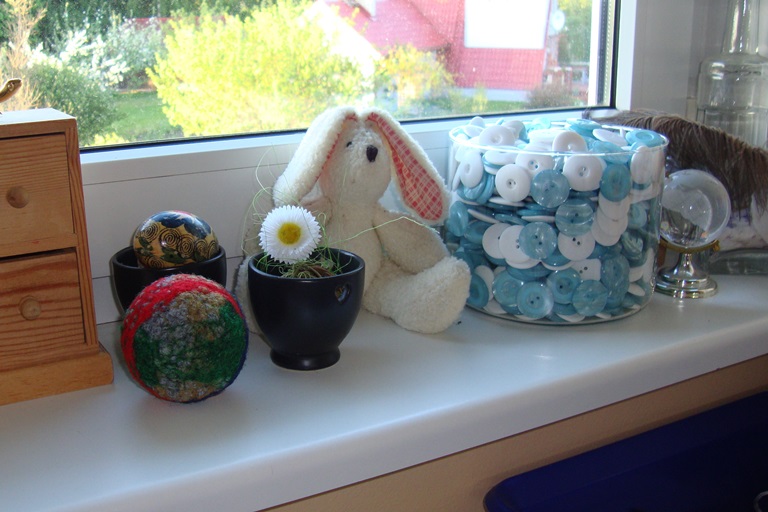
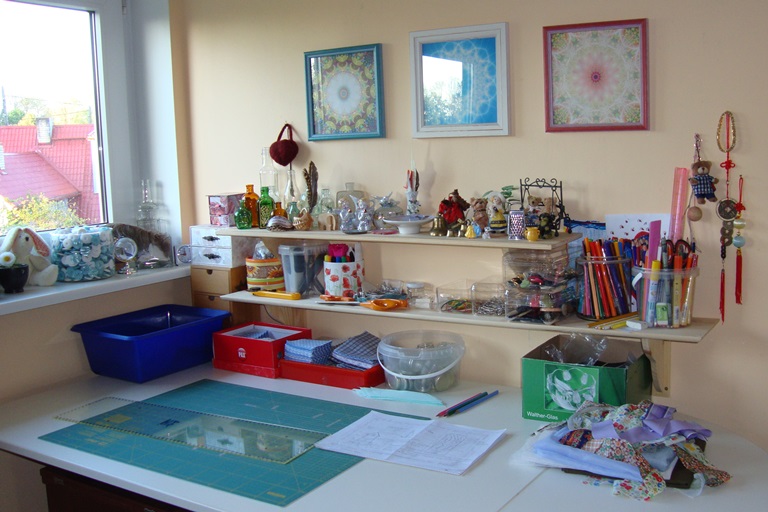
At the moment, in place of the play corner (on the left under the window) there is a work table for cutting, pressing and assembling pieces. Above the table are mini shelves for all kinds of odds and ends. All of it so that the tools are within easy reach and the surroundings are as inspiring as possible.
2014
2014
2014
2014
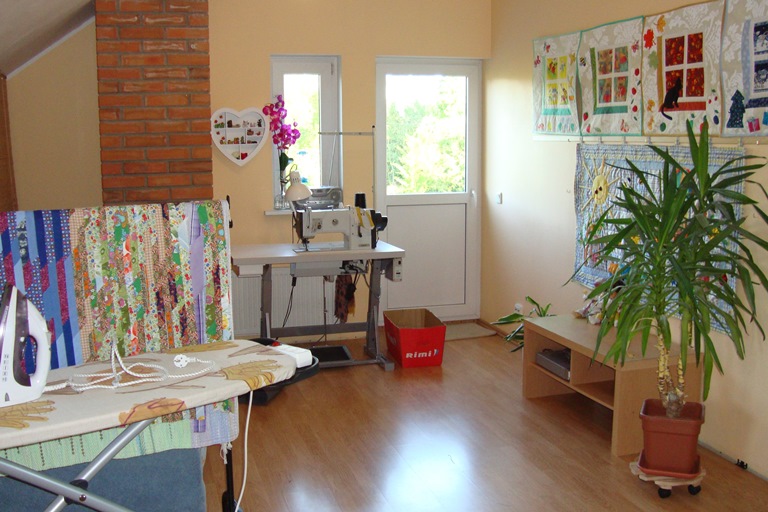
In place of the resting corner and the television there is now the place for cutting and sewing bags and leather work, and at the same time the spot for photographing products. There is enough room on the floor to unroll 2 m wide bolts of fabric. It is also a good place to lay out and sort the materials for large patchwork pieces and to match patterns. At first the idea was to buy a large work table (2.5 m x 2.5 m), but I gave that up. The floor felt more comfortable and more convenient, and at least 500 euros cheaper, and there is no need to knock down an existing wall to make room.
2014
2014
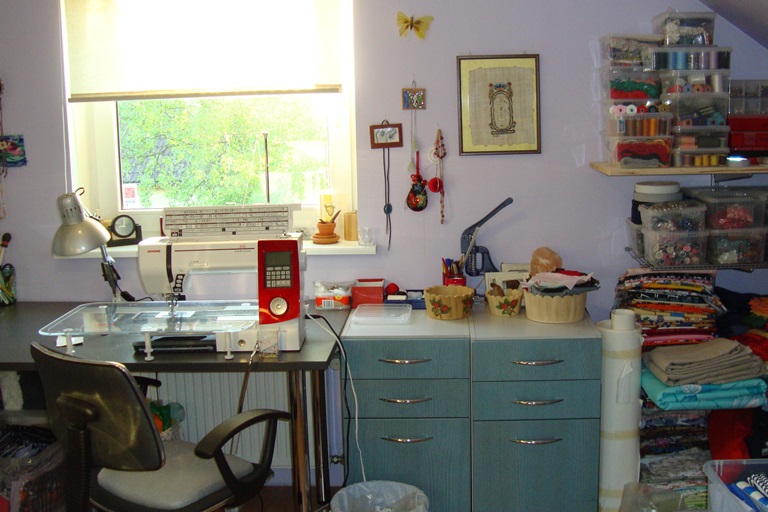
The work corner under the window in the back room now looks like this. For comparison you can look at the picture from 2011: the room and the spot are the same. Now there is a proper large table for sewing quilts and other textile work, a comfortable chair, a proper machine. And the main thing: metal shelves, transparent boxes and containers for storing materials and supplies. A transparent box or container is a pleasant place to keep threads, buttons, clips, elastics, laces, ribbons, fabrics and so on, and it is easy to find them again.
2014
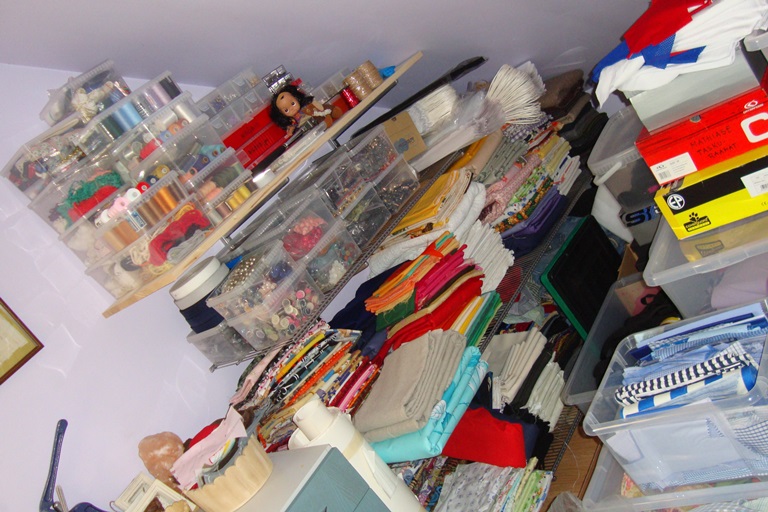
2014
I am very pleased with it. The walls are still rather bare at the moment and there is no comfortable place for visitors to be. In future I plan to put more of my work on the walls and to sew a few beanbags for the floor.
Thank you for sharing my joy, and do keep your fingers crossed for me.
🙂
I will add that I am boundlessly glad of every one of your comments. They are all so positive and encouraging. And these rooms really are one part of my dream coming true.